Search Every Listing

North Texas Home Search

The full NTREIS MLS, updated live. Every active listing in the markets we work, not a filtered selection.

Save
Ask
Tour
Hide
Share
$479,000
1 Day On Site

4509 Timken Trail
Fort Worth, TX 76137

For Sale|Single Family Residence|Active
5
Beds
4
Total Baths
3
Full Baths
1
Partial Bath
2,915
SqFt
$164
/SqFt
2001
Built
Subdivision:
Park Glen Add
County:
Tarrant
Call Now: 469-474-9129
Is this the listing for you? We can help make it yours.
469-474-9129
Upcoming Open Houses
Sat, Sep 26, 11:00 AM - 2:30 PM
4509 Timken Trail4509 Timken Trail4509 Timken Trail4509 Timken Trail
Save
Ask
Tour
Hide
Share

Mortgage Calculator

Monthly Payment (Est.)

Enter an interest rate to see your estimated monthly payment.
Calculator powered by Showcase IDX, a Constellation1 Company. Copyright ©2026 Information is deemed reliable but not guaranteed.

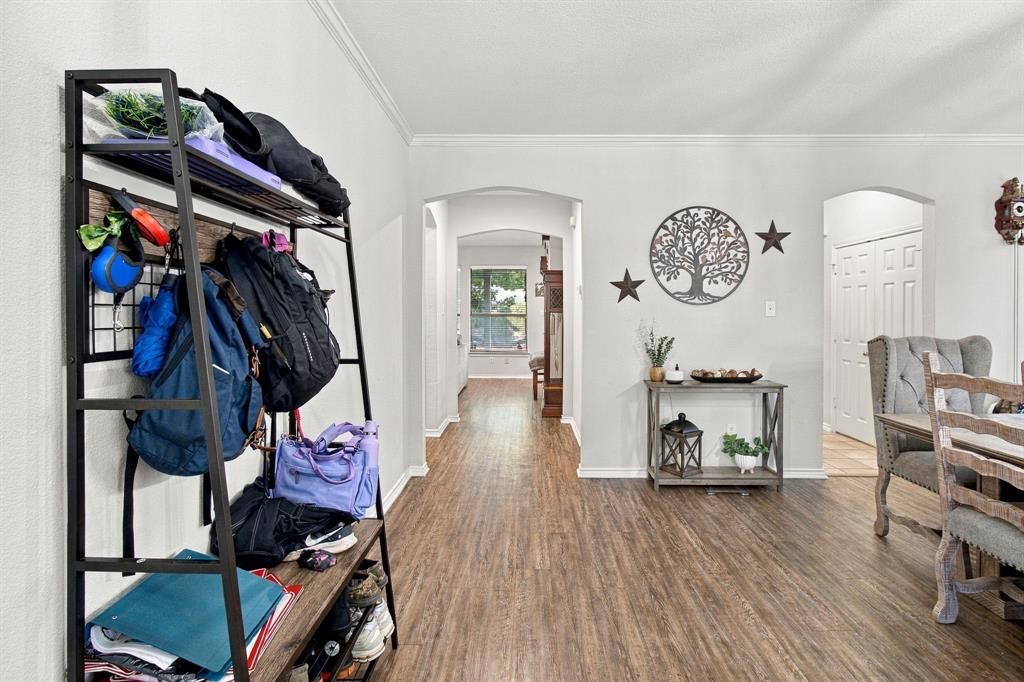
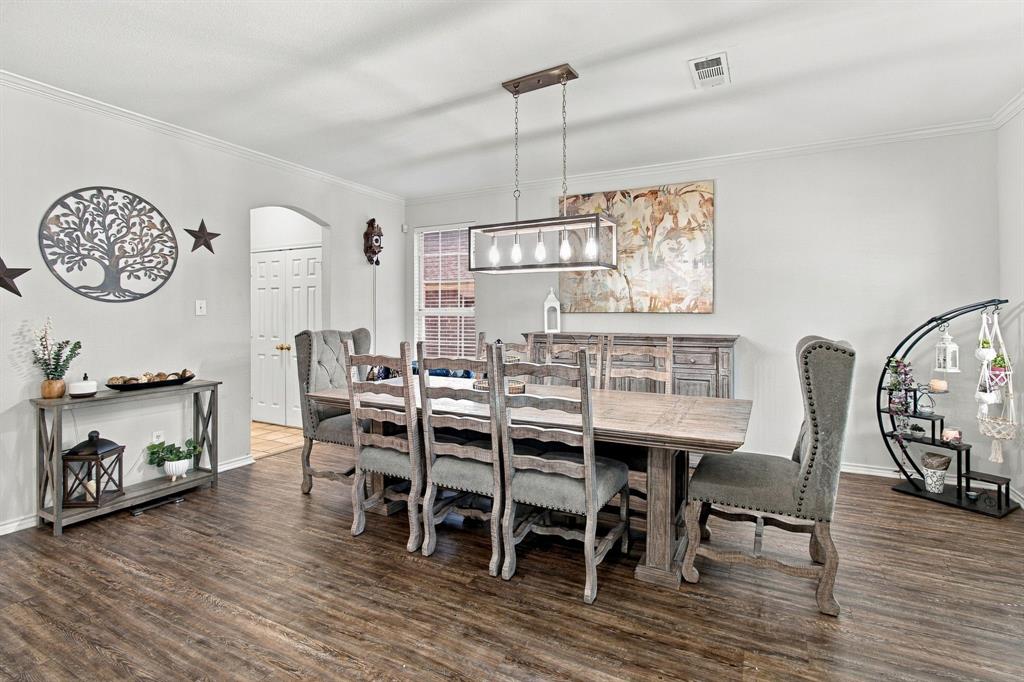
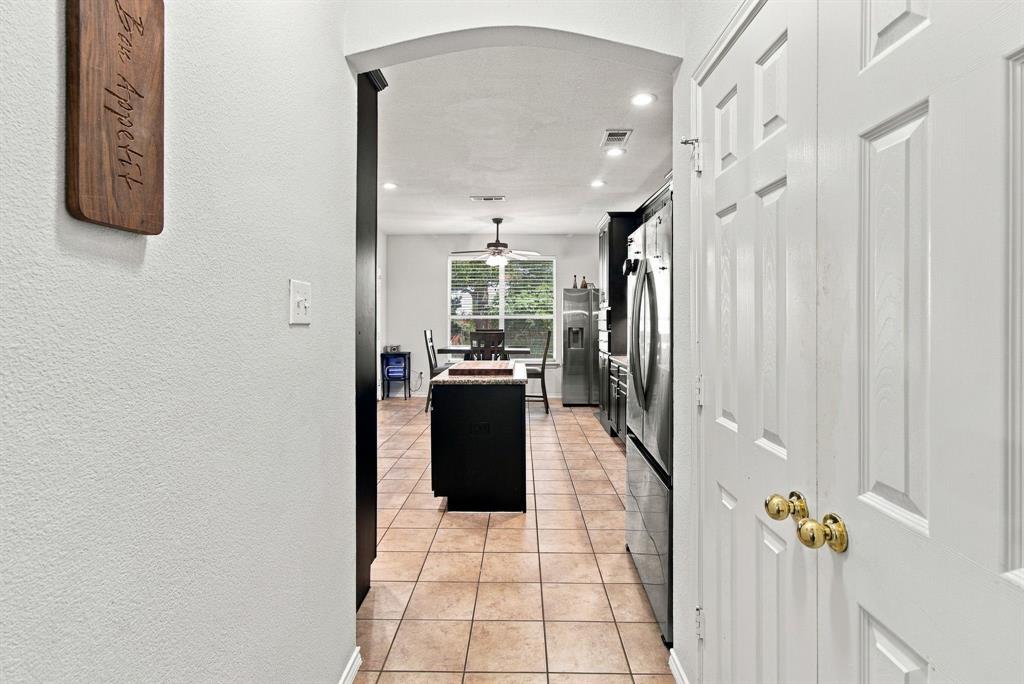
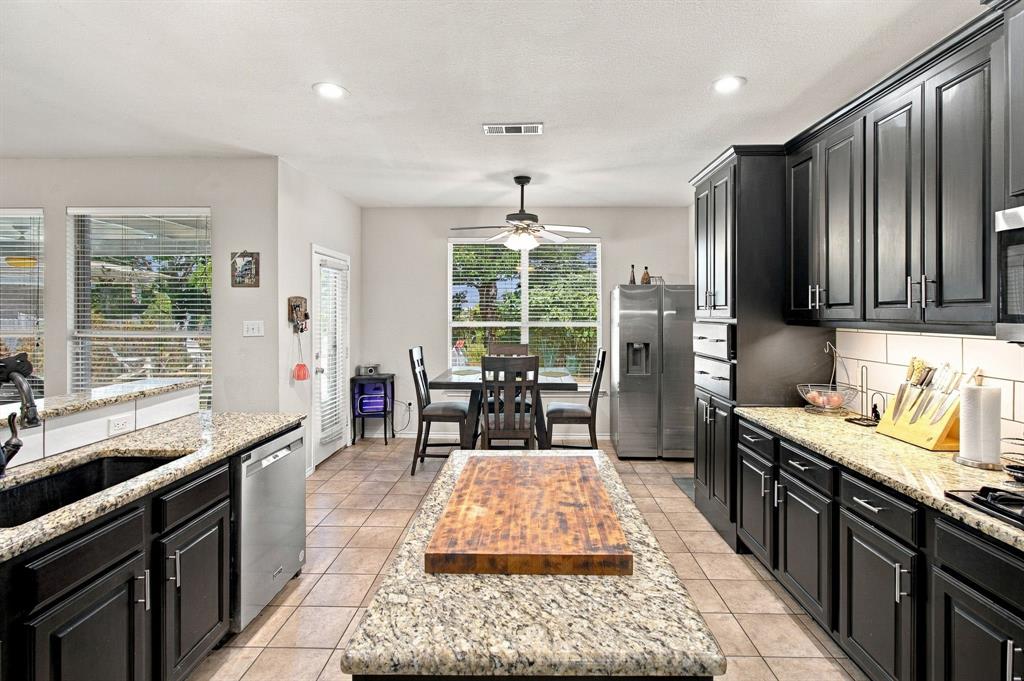
Tucked away on a quiet cul-de-sac and backing to a greenbelt, this beautifully updated 5-bedroom, 3.5-bath home in Keller ISD offers an impressive combination of space, updates, and outdoor living. At the heart of the home is a completely remodeled kitchen featuring a large island, double ovens, gas cooktop, butler’s pantry, and plenty of space for gathering and entertaining. Wood-look vinyl plank flooring and fresh interior paint give the home a bright, updated feel. Generously sized secondary bedrooms provide plenty of flexibility, including one with its own private bath, and four of the five bedrooms feature walk-in closets for exceptional storage. Step outside to your own backyard retreat featuring an in-ground play pool, large yard, mature fig tree, storage shed, covered patio, and a private gate offering direct access to the greenbelt, trails, and creek beyond. Extensive recent improvements include a new roof in 2026 with a transferable lifetime warranty, two HVAC units replaced in 2024, two water heaters replaced in 2025, complete kitchen remodel in 2023, flooring in 2024, bathroom remodel in 2025, new pool pump and motor in 2025, and fresh interior paint in 2026. An extra-long driveway provides parking for up to four vehicles without blocking the sidewalk. With a pool, greenbelt access, cul-de-sac location, spacious layout, abundant storage, and major improvements already completed, this home offers a rare combination of indoor and outdoor space.

Save
Ask
Tour
Hide
Share
Listing Snapshot
Price 
$479,000
Days On Site 
1 Day
Bedrooms 
5
Inside Area (SqFt) 
2,915 sqft
Total Baths 
4
Full Baths 
3
Partial Baths 
1
Lot Size 
0.167 Acres
Year Built 
2001
MLS® Number 
21377985
Status 
Active
Property Tax 
$10,191
HOA/Condo/Coop Fees 
$9.17 monthly
Sq Ft Source 
N/A
Friends & Family
Recent Activity
20 hours agoListing updated with changes from the MLS®
yesterdayListing first seen on site
General Features
Acres 
0.167
Attached Garage 
Yes
Carport 
2
Foundation 
Slab
Garage 
Yes
Garage Spaces 
2
Levels 
Two
Parking 
DrivewayGarageGarage Door OpenerGarage Faces FrontInside EntranceLightedAttached
Property Sub Type 
Single Family Residence
Security 
Carbon Monoxide Detector(s)Fire AlarmSecurity SystemSmoke Detector(s)
Sewer 
Public Sewer
Special Circumstances 
Standard
Utilities 
Cable Available
Water Source 
Public
Interior Features
Appliances 
DishwasherDisposalDryerGas CooktopGas OvenGas Water HeaterMicrowaveDouble OvenWasher
Cooling 
Ceiling Fan(s)Central Air
Fireplace 
Yes
Fireplace Features 
GasWood BurningGas Log
Fireplaces 
1
Flooring 
Ceramic TileVinyl
Heating 
CentralNatural Gas
Interior 
ChandelierEat-in KitchenGranite CountersKitchen IslandPantryWalk-In Closet(s)High Speed Internet
Laundry Features 
Electric Dryer HookupWasher Hookup
Window Features 
Window Coverings
Save
Ask
Tour
Hide
Share
Exterior Features
Exterior 
Rain Gutters
Fencing 
WoodWrought Iron
Lot Features 
Cul-De-SacGreenbeltMany Trees
Other Structures 
Shed(s)
Patio And Porch 
CoveredPatio
Pool Features 
In GroundPrivate
Private Pool 
Yes
Roof 
Composition
Windows/Doors 
Window Coverings
Community Features
Association Fee 
$110.0
Association Fee Frequency 
Annually
Community Features 
ParkPlaygroundSidewalks
School District 
Keller ISD
Schools
School District
Keller ISD
Elementary School
Parkview
Middle School
Fossil Hill
High School
Fossilridg
Listing courtesy of Hunter Baker of Real Broker, LLC hunterbaker04@yahoo.com


© 2020 North Texas Real Estate Information Systems. All rights reserved. Information is deemed reliable but is not guaranteed accurate by the MLS or NTREIS. The information being provided is for the consumer's personal, non-commercial use, and may not be reproduced, redistributed, or used for any purpose other than to identify prospective properties consumers may be interested in purchasing.
Last checked: 2026-09-22 04:48 AM CDT

Neighborhood & Commute
Source: Walkscore
Disclosure: Community information and market data powered by Constellation Data Labs. Information is deemed reliable but not guaranteed.
Save
Ask
Tour
Hide
Share
Scroll to Top